The Dome at the Centre of the Square
The Miami County Courthouse built in 1888 — its design, its dome, its position anchoring the Public Square, and what the building has housed in the years since.
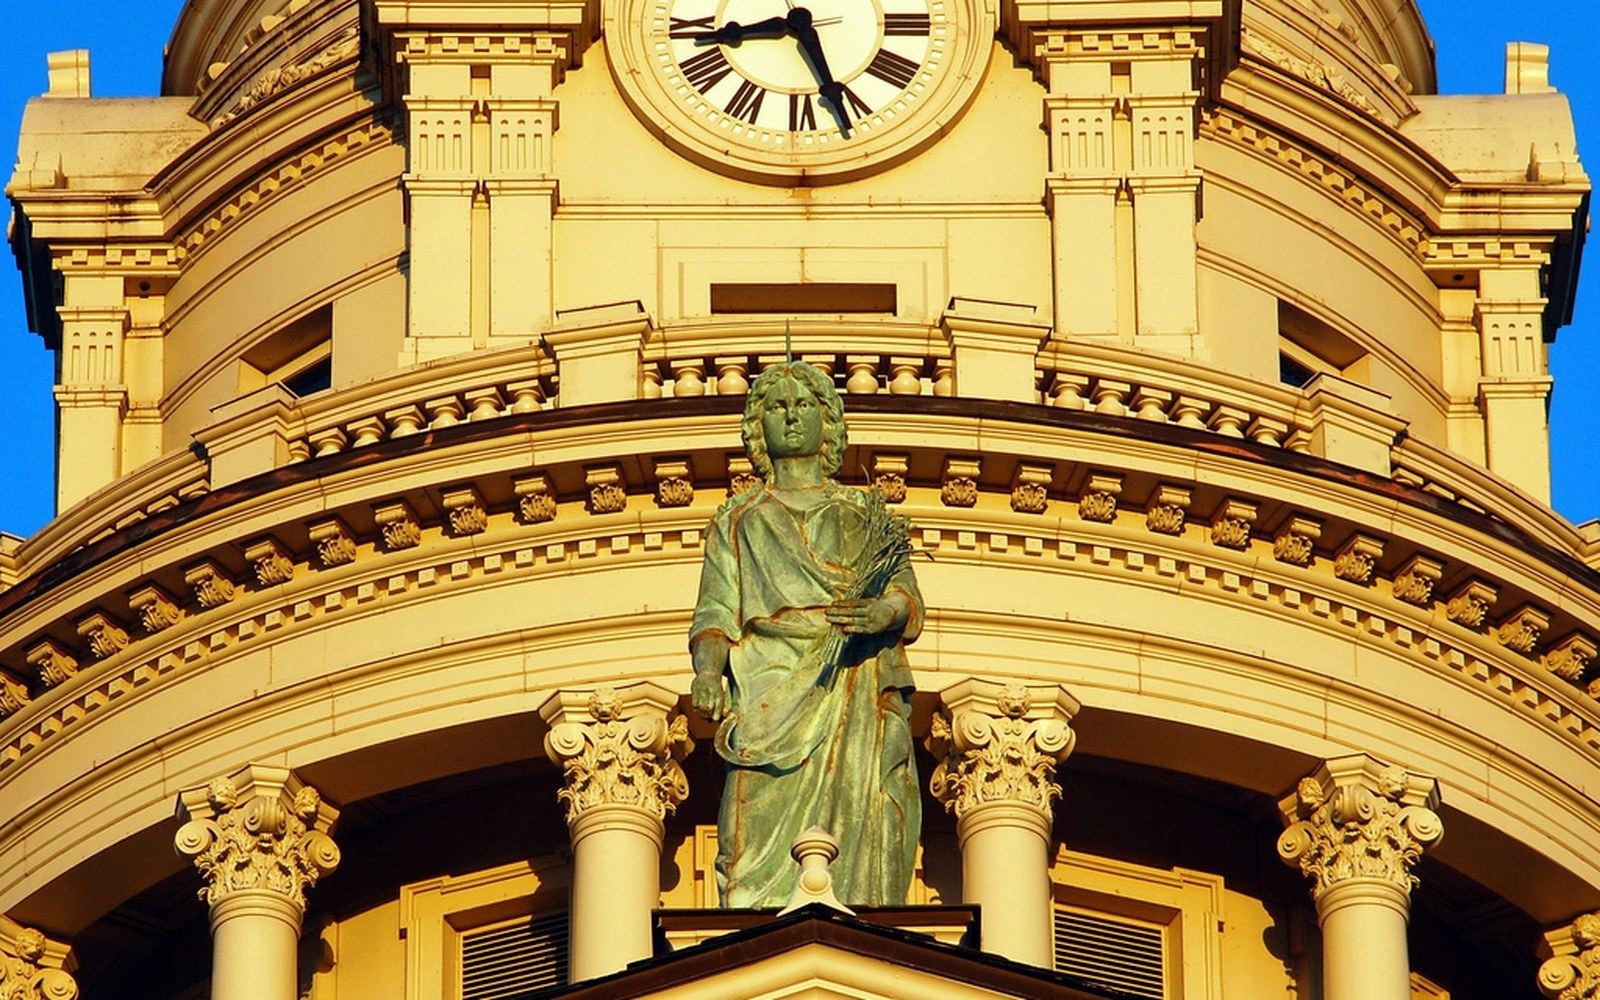
A Richardsonian courthouse from 1888 holds the northeast corner of Public Square — its dome, its stone, and its institutional purpose essentially unchanged.
What Was Built and Why
Miami County had outgrown two earlier courthouses before the third went up in 1888. The population of the county seat had been climbing steadily since the railroads arrived in the 1840s and 1850s, and by the 1880s the existing court facilities were inadequate by any measure — not enough courtroom space, not enough record storage, not enough civic weight for a county that considered itself a serious place. The commissioners authorized a new building and hired the Dayton architectural firm of Peters and Burns to design it.
What Peters and Burns produced was a competent and confident example of the Richardsonian Romanesque style then spreading across midwestern county seats. The vocabulary is legible in every major feature: rough-cut sandstone in warm buff and brown tones, round-arched window openings, deeply recessed entries, heavy stone voussoirs, and a massing that reads as solid from any approach. The building occupies the northeast quadrant of Public Square, set back enough to read as a freestanding civic monument while remaining in clear visual dialogue with the commercial streets converging on the square.
The Dome and Its Details
The central dome is what distinguishes the Miami County Courthouse from the generality of late-nineteenth-century Ohio courthouse design. It rises from a drum of arched windows above the main block, clad in metal, and terminates in a lantern that catches light across the flat surrounding roofline. From the square, the dome functions as a directional anchor — the eye finds it before finding the building's body, and it orients movement around all four approaches to the square.
The interior is organized around a central rotunda beneath the dome, with courtrooms and offices radiating outward across two main floors. The original woodwork, tile flooring, and ornamental ironwork in the stair rails survived decades of routine county-government use without the kind of catastrophic renovation that stripped similar buildings elsewhere in Ohio during the mid-twentieth century. That survival was partly indifference and partly economy: it was cheaper to maintain than to replace. The result, viewed from the inside now, is a coherent late-Victorian interior rather than a patchwork of interventions from different eras.
The building is listed on the National Register of Historic Places, a designation that imposes no mandatory preservation requirement on a county-owned structure but does provide a framework for grant-funded rehabilitation work and establishes the building's documented significance in the public record.
What It Has Housed
The courthouse has functioned continuously as the seat of Miami County government since its completion. The Common Pleas Court occupies the principal courtroom on the upper floor — the room with the best volume and the best natural light, as the original program intended. The county recorder, the probate court, and various administrative offices have moved in and out of different rooms as county government reorganized across the twentieth century, but the building's primary judicial and administrative identity never wavered.
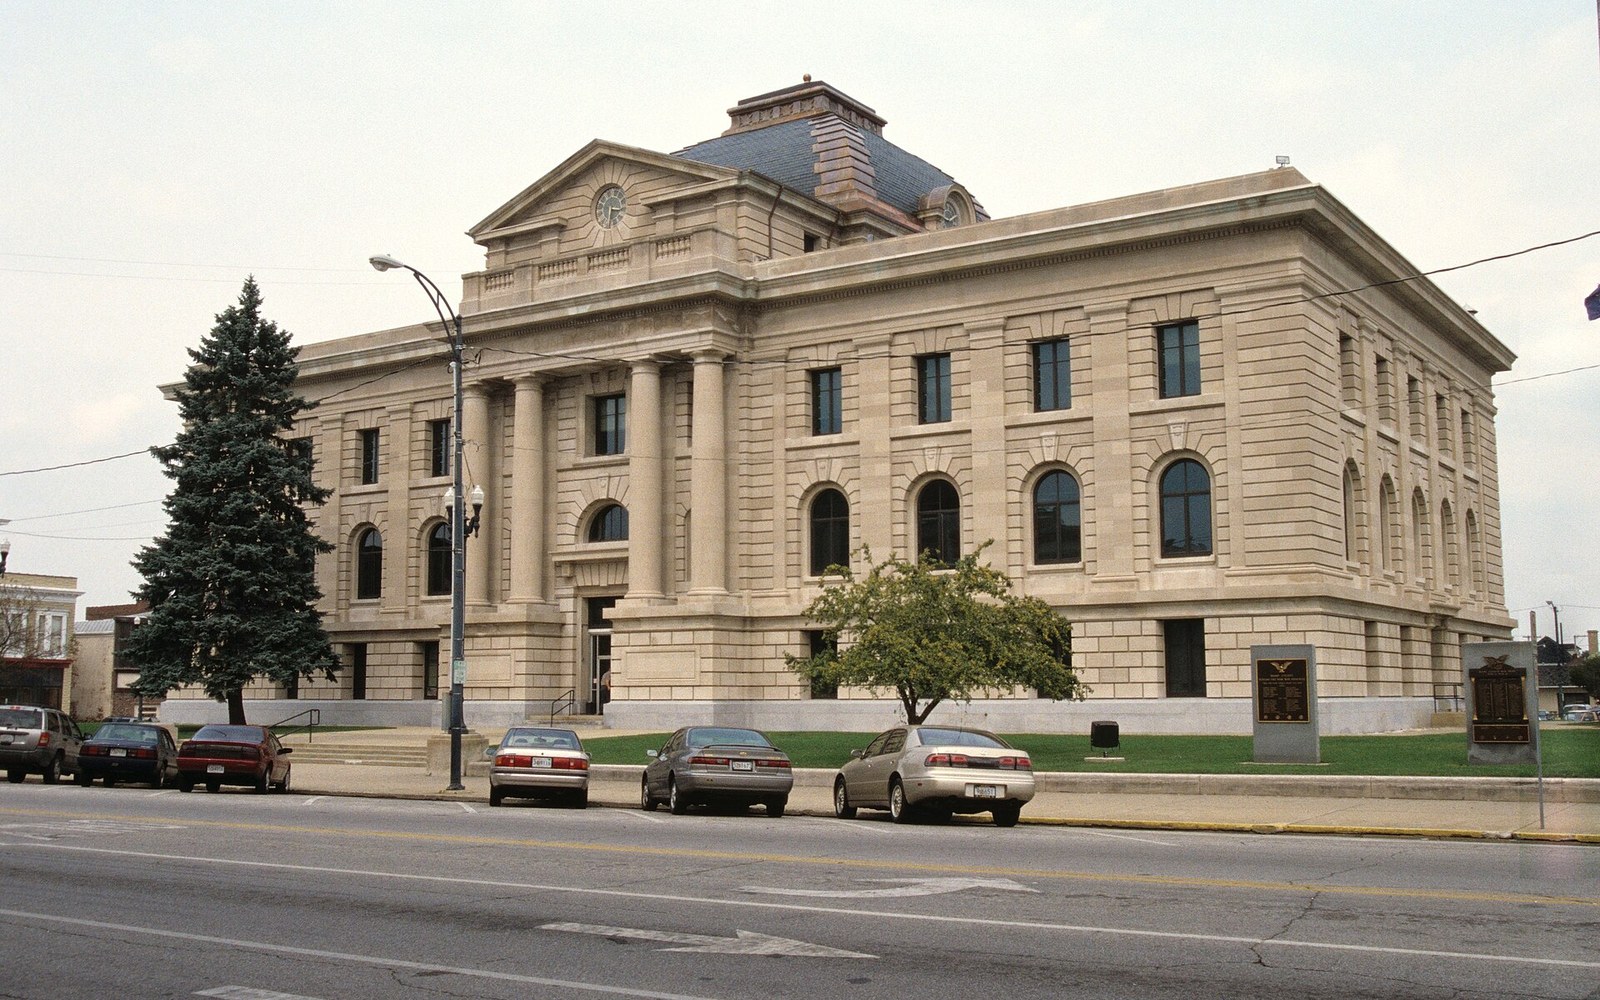
What changed more subtly was the building's relationship to the square around it. Through the first half of the twentieth century the square remained dense with commercial activity, and the courthouse sat at the centre of a working civic fabric. The second half brought the same pressures that hollowed out downtowns across the region — retail migration to highway strips, the thinning of street-level commerce — and the courthouse became, for a period, a building that anchored a less obviously animated space. The fountain at the centre of the square, a mid-twentieth-century installation, gives the open ground something to look at, but it is the dome, visible above the rooflines from several blocks in any direction, that still performs the original urban function: marking the place where the county's legal business is conducted, in a building that has been conducting it without interruption for more than 130 years.
The stone has darkened slightly with weather, the metal dome has been repainted at intervals, and the entrance has been made accessible. Otherwise the 1888 building remains what Peters and Burns designed.